

BEDS6
BATHS5 full 1 partial
SQUARE FEET5,000
MLS#VAFC2007542
STATUSACTIVE
PROPERTY TYPEResidential - Single Family
SUBDIVISIONWESTMORE
SCHOOLFAIRFAX COUNTY PUBLIC SCHOOLS
Property Description
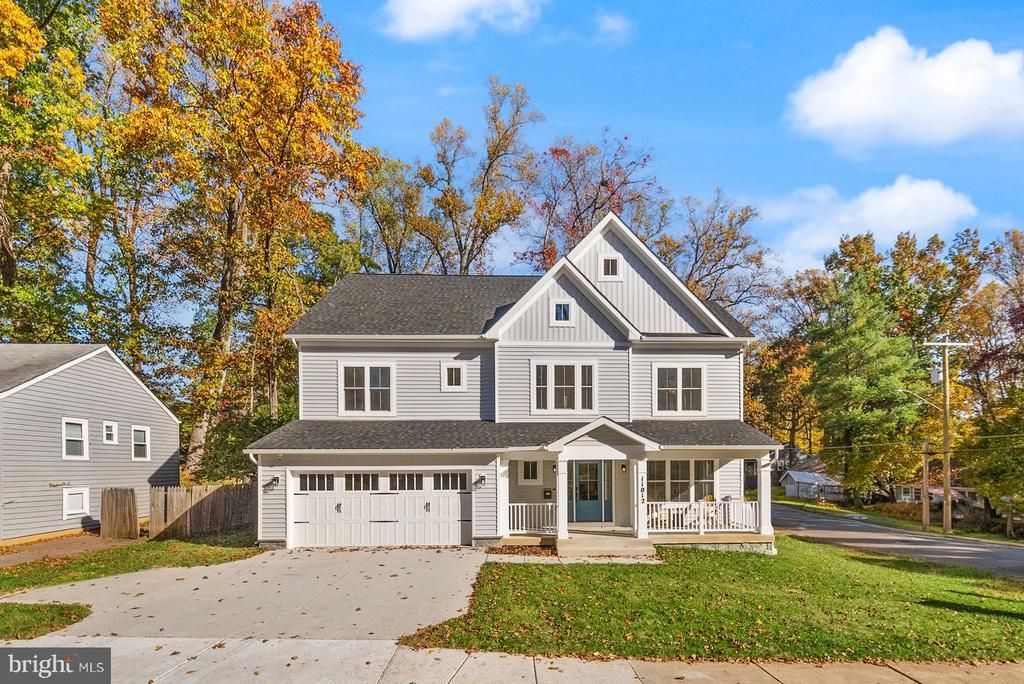
6-BEDROOM NEW CONSTRUCTION IN FAIRFAX. Don’t miss this rare opportunity to own a stunning brand new construction single-family home in one of Fairfax’s most desirable locations. Built by a respected local builder known for quality craftsmanship, this thoughtfully designed residence offers 5,000 finished square feet across three spacious levels with 6 bedrooms and 5.5 bathrooms. Designed for modern living, the open-concept floor plan is filled with natural light and enhanced by recessed lighting throughout. The gourmet kitchen features elegant quartz countertops, 42-inch white cabinetry, premium appliances, and an oversized center island perfect for entertaining, meal preparation, and everyday gatherings. The main level showcases wide-plank luxury vinyl plank flooring and includes a versatile main level bedroom with pocket doors and an en-suite full bathroom, ideal for guests, multigenerational living, a private home office, or playroom. Upstairs, the luxurious primary suite offers a large walk-in closet and spa-inspired en-suite bath. Three additional generously sized bedrooms, two additional full bathrooms, and a convenient laundry room complete the upper level. The finished lower level delivers flexible living at its best, with a recreation room, media room/theatre, sixth official bedroom, and full bathroom that flow together beautifully for guests, fitness, or multigenerational living. A walk-up staircase connects directly to the backyard. Enjoy the convenience of nearby restaurants, shopping, parks, and recreation. Take a short stroll to local dining favorites, including sushi, bubble tea, and Mexican cuisine, while the neighborhood playground and park are just blocks away. This home is minutes away from George Mason University (GMU). Combining luxury finishes, functional design, energy-efficient new construction, no HOA, and an exceptional Fairfax location, this home delivers outstanding value compared to similarly sized luxury homes in Northern Virginia. Schedule your tour before it’s gone.
Property Features
Property Type: Residential - Single Family
Basement: Yes
Basement: Fully Finished, Walkout Stairs, Daylight, Full
Cooling: Central A/C
Fireplaces: 1
Fuel Type: Natural Gas
Garage: 2
Heating: Forced Air
Home Style: Craftsman
Lot Size: 0.21 Acres
Stories: 3.0
Taxes: $5,173
Year Built: 2026
Feature Descriptions
Additional Structures: Above Grade, Below Grade
Appliances: Built-In Microwave, Dishwasher, Stainless Steel Appliances, Refrigerator, Disposal, Water Heater, Oven - Wall, Oven/Range - Gas, Range Hood, Dryer, Washer
Days on Site: 329
Exterior: Vinyl Siding, Stone
Exterior: Gutter System
Fireplace: Fireplace - Glass Doors, Gas/Propane
Flooring: Carpet, Ceramic Tile, Hardwood, Luxury Vinyl Plank
Interior: Walk-in Closet(s), Bathroom - Soaking Tub, Bathroom - Stall Shower, Bathroom - Tub Shower, Bathroom - Walk-In Shower, Carpet, Ceiling Fan(s), Combination Kitchen/Dining, Combination Dining/Living, Crown Moldings, Entry Level Bedroom, Family Room Off Kitchen, Floor Plan - Open, Kitchen - Eat-In, Kitchen - Island, Kitchen - Gourmet, Pantry, Primary Bath(s), Recessed Lighting, Upgraded Countertops, Wood Floors, Other, Attic, Combination Kitchen/Living
Lot: Corner, Level, Premium
Lot Dimensions: 0.21 Acre(S)
Parking Notes: 2 Total Parking Spaces
Sewer: Public Sewer
SQFT Above Finished: 3508
SQFT Below Finished: 1492
SQFT Total Finished: 5000
Structure Type: Detached
Total Garage/Parking Spaces: 2
Water: Public
Local Schools
High School: FAIRFAX
Middle School: KATHERINE JOHNSON
Elementary School: PROVIDENCE
School District: FAIRFAX COUNTY PUBLIC SCHOOLS
Listed By / Shown By
Listed By
Agency Name: EXP Realty, LLC
Agency Phone: 8333357433
Shown By
Agent Name: Cary Turpin
Agent Phone: (804) 363-0255
Agency Title: Joyner Fine Properties

Estimate Your Payment
Estimated Payment
$ 9,523.04 per month $8,596.13 Principal & Interest $431.08 Property Tax $495.83 Homeowner's InsuranceChange Payment Information


©Joyner Fine Properties - Seller will consider paying buyer agent compensation based upon the terms and conditions of any offer made. Said compensation to be negotiated in the purchase agreement.
Privacy Policy / DMCA Notice / ADA Accessibility


This site is hosted, designed and copyright
© 1994 - 2026 by
Delta Media Group, Inc. -- Patent Pending --
Agency License Information: Joyner Fine Properties and its agents are licensed in the Commonwealth of Virginia.
11012 Westmore Drive | MLS# VAFC2007542
This single family home located at 11012 Westmore Drive, Fairfax, VA 22030 is currently listed for sale with an asking price of $1,700,000. This property was built in 2026 and has 6 bedrooms and 5 full and 1 partial baths with 5000 sq. ft. Westmore Drive is located in the WESTMORE subdivision within the FAIRFAX COUNTY PUBLIC SCHOOLS school district. Search WESTMORE real estate on caryturpin.joynerfineproperties.com today.