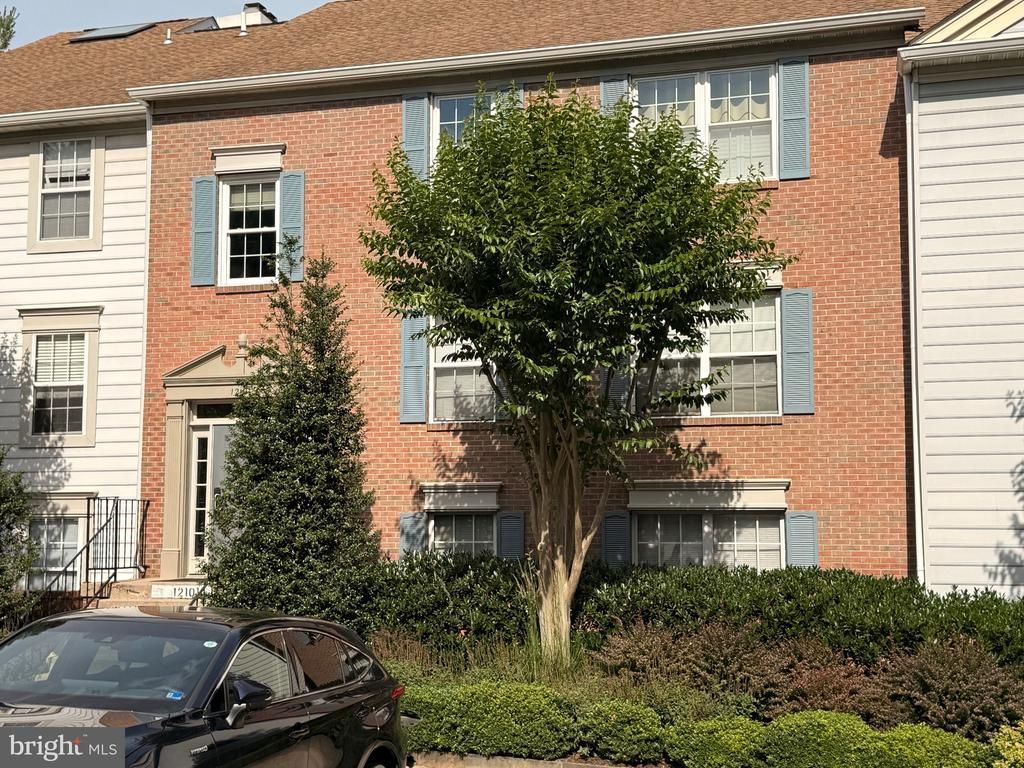


BEDS3
BATHS2 full
SQUARE FEET1,277
MLS#VAFX2321086
STATUSACTIVE
PROPERTY TYPEResidential - Condominium
SUBDIVISIONHEIGHTS AT PENDERBROOK
SCHOOLFAIRFAX COUNTY PUBLIC SCHOOLS
Property Description
This beautiful condo is nestled in the heart of Fairfax Penderbrook. It has 3 bedrooms 2 bathrooms and loft/den on the upper level. The bright open floor plan is anchored by cozy fireplace and flows seamlessly into a stunning kitchen featuring beautiful appliances, cabinetry and custom backsplash. Washer and dryer are inside the condo. Condo has one reserved parking and one decal parking. Beyond the front door, residents of the heights enjoy access to the club house, fitness center, seasonal swimming pool, tennis courts, tot lots and basketball courts. Community is built around a public 18-hole championship golf course that offers a special deal to residents. It is situated just minutes from the high-tech Dulles corridor and 20 miles from vibrant energy of Washington DC. PHOTOS COMING 7/7/2026
Property Features
Property Type: Residential - Condominium
Cooling: Central A/C
Fireplaces: 1
Fuel Type: Electric
Heating: Heat Pump(s)
Home Style: Colonial
Stories: 1.5
Taxes: $4,484
Year Built: 1988
Feature Descriptions
Additional Structures: Above Grade, Below Grade
Appliances: Built-In Microwave, Dishwasher, Disposal, Dryer, Exhaust Fan, Oven/Range - Electric, Refrigerator, Washer
Community Amenities: Club House, Exercise Room, Fitness Center, Golf Course, Jog/Walk Path, Meeting Room, Pool - Outdoor, Tot Lots/Playground, Tennis Courts
Condo/Coop Fee: $471.00/Monthly
Days on Site: 37
Exterior: Aluminum Siding
HOA Fee: $465.00/Semi-Annually
Interior: Dining Area, Primary Bath(s), Recessed Lighting
Parking Features: Assigned, Unassigned
Parking Notes: 2 Total Parking Spaces
Pet Restrictions: Case by Case Basis
Sewer: Public Sewer
SQFT Above Finished: 1277
SQFT Total Finished: 1277
Structure Type: Other
Total Garage/Parking Spaces: 2
Water: Public
Local Schools
School District: FAIRFAX COUNTY PUBLIC SCHOOLS
Listed By / Shown By
Listed By
Agency Name: Pearson Smith Realty, LLC
Agency Phone: 5713861075
Shown By
Agent Name: Cary Turpin
Agent Phone: (804) 363-0255
Agency Title: Joyner Fine Properties

Estimate Your Payment
Estimated Payment
$ 2,726.88 per month $2,224.88 Principal & Interest $373.67 Property Tax $128.33 Homeowner's InsuranceChange Payment Information


©Joyner Fine Properties - Seller will consider paying buyer agent compensation based upon the terms and conditions of any offer made. Said compensation to be negotiated in the purchase agreement.
Privacy Policy / DMCA Notice / ADA Accessibility


This site is hosted, designed and copyright
© 1994 - 2026 by
Delta Media Group, Inc. -- Patent Pending --
Agency License Information: Joyner Fine Properties and its agents are licensed in the Commonwealth of Virginia.
12101 Greenwood Court, Unit 301 | MLS# VAFX2321086
This condo located at 12101 Greenwood Court, Unit 301, Fairfax, VA 22033 is currently listed for sale with an asking price of $440,000. This property was built in 1988 and has 3 bedrooms and 2 full baths with 1277 sq. ft. Greenwood Court, Unit 301 is located in the HEIGHTS AT PENDERBROOK subdivision within the FAIRFAX COUNTY PUBLIC SCHOOLS school district. Search HEIGHTS AT PENDERBROOK real estate on caryturpin.joynerfineproperties.com today.