

BEDS4
BATHS3 full
SQUARE FEET2,281
MLS#VALO2130178
STATUSACTIVE
PROPERTY TYPEResidential - Single Family
SUBDIVISIONOAK TREE
SCHOOLLOUDOUN COUNTY PUBLIC SCHOOLS
Property Description
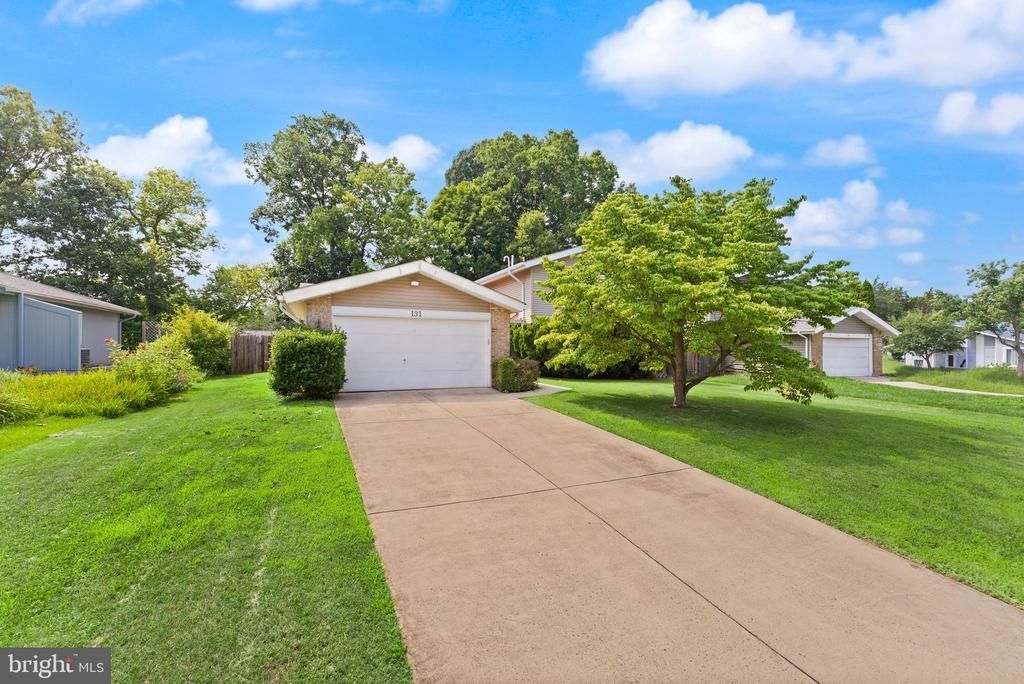
Professional photos will be available next week. Welcome to this well-maintained split-level single-family home in the sought-after Oak Tree community of Sterling. No HOA. With 4 bedrooms, 3 full bathrooms, a two-car garage, a fenced backyard, 2,281 square feet of living space, and a generous 0.23-acre lot, this home offers the perfect blend of comfort, space, and functionality. Step inside to a bright and welcoming main level featuring a spacious living room, a formal dining area, and a large kitchen with a cozy breakfast nook. The kitchen opens to the backyard, creating a seamless flow for everyday living, outdoor dining, and entertaining. The generous living spaces make this home an excellent fit for growing families or anyone who enjoys having room to spread out. Upstairs, the primary suite offers a private full bathroom, while two additional spacious bedrooms share a well-appointed hall bathroom. The lower level adds even more versatility with a fourth bedroom, a full bathroom, and a comfortable family room with direct access to the backyard, ideal for guests, extended family, a home office, or a recreation space. Lovingly maintained and move-in ready, this home is ready to welcome its next owners.
Property Features
Property Type: Residential - Single Family
Cooling: Central A/C, Ceiling Fan(s)
Fireplaces: 1
Fuel Type: Electric
Garage: 2
Heating: Central
Home Style: Contemporary
Lot Size: 0.23 Acres
Stories: 3.0
Taxes: $5,890
Year Built: 1974
Feature Descriptions
Additional Structures: Above Grade, Below Grade
Appliances: Dishwasher, Disposal, Dryer, Refrigerator, Washer, Water Heater, Built-In Microwave, Icemaker, Humidifier, Stove
Days on Site: 7
Exterior: Combination, Brick
Interior: Breakfast Area, Dining Area, Primary Bath(s), Wood Floors, Stove - Wood, Floor Plan - Traditional, Ceiling Fan(s)
Lot Dimensions: 0.23 Acre(S)
Parking Notes: 2 Total Parking Spaces
Rooms: Living Room, Dining Room, Primary Bedroom, Bedroom 2,Bedroom 3,Bedroom 4,Kitchen, Family Room, Foyer, Breakfast Room
Sewer: Public Sewer
SQFT Above Finished: 2281
SQFT Total Finished: 2281
Structure Type: Detached
Total Garage/Parking Spaces: 2
Water: Public
Local Schools
High School: PARK VIEW
Middle School: STERLING
Elementary School: ROLLING RIDGE
School District: LOUDOUN COUNTY PUBLIC SCHOOLS
Listed By / Shown By
Listed By
Agency Name: Pearson Smith Realty, LLC
Agency Phone: 5713861075
Shown By
Agent Name: Cary Turpin
Agent Phone: (804) 363-0255
Agency Title: Joyner Fine Properties

Estimate Your Payment
Estimated Payment
$ 4,234.58 per month $3,539.58 Principal & Interest $490.83 Property Tax $204.17 Homeowner's InsuranceChange Payment Information


©Joyner Fine Properties - Seller will consider paying buyer agent compensation based upon the terms and conditions of any offer made. Said compensation to be negotiated in the purchase agreement.
Privacy Policy / DMCA Notice / ADA Accessibility


This site is hosted, designed and copyright
© 1994 - 2026 by
Delta Media Group, Inc. -- Patent Pending --
Agency License Information: Joyner Fine Properties and its agents are licensed in the Commonwealth of Virginia.
131 Evergreen Street | MLS# VALO2130178
This single family home located at 131 Evergreen Street, Sterling, VA 20164 is currently listed for sale with an asking price of $699,999. This property was built in 1974 and has 4 bedrooms and 3 full baths with 2281 sq. ft. Evergreen Street is located in the OAK TREE subdivision within the LOUDOUN COUNTY PUBLIC SCHOOLS school district. Search OAK TREE real estate on caryturpin.joynerfineproperties.com today.