

BEDS3
BATHS2 full 1 partial
SQUARE FEET1,625
MLS#VALO2139636
STATUSACTIVE
PROPERTY TYPEResidential - Townhouse
SCHOOLLOUDOUN COUNTY PUBLIC SCHOOLS
Property Description
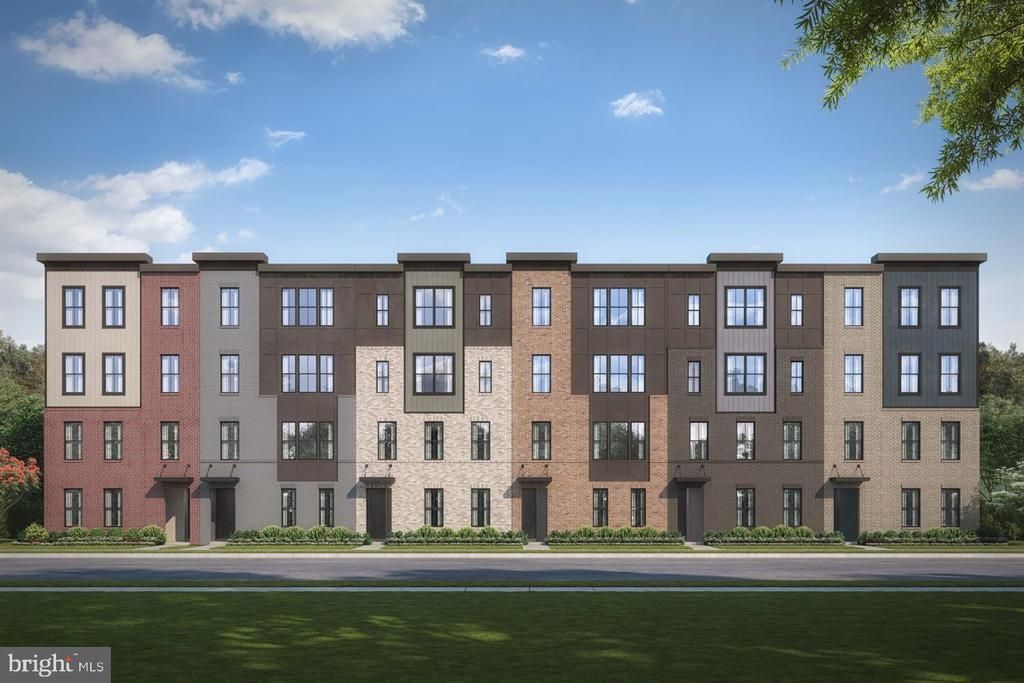
Our Carson model by NVHomes at The Sanctuary in Ashburn, walking distance to One Loudoun, is ready to call yours. Designed for those seeking a home that balances style, convenience, and low-maintenance living, this beautifully appointed condominium offers thoughtfully curated finishes for an atmosphere that feels both comfortable and refined. At the heart of the home, a spacious kitchen island anchors the main living area, making everyday living and entertaining effortless. Distinctive features such as a 36-inch gas cooktop, soft-close cabinets and drawers throughout, and elegant 8-foot interior doors elevate the home beyond what is typically found in condominium living. A discreetly located powder room on the main level adds convenience for guests while preserving privacy throughout the rest of the home. Upstairs, the owner's suite provides a relaxing retreat, complete with two walk-in closets and a beautifully designed bath. Generous storage throughout the home ensures there's a place for everything, offering the practicality today's buyers appreciate. Just moments from the dining, shopping, entertainment, and community events of One Loudoun, the Carson delivers a connected lifestyle in one of Ashburn's most desirable locations.
Property Features
Property Type: Residential - Townhouse
Cooling: Central A/C
Fuel Type: Natural Gas
Garage: 1
Heating: Programmable Thermostat, Forced Air
Home Style: Contemporary
Stories: 2.0
Taxes: $0
Year Built: 2026
Feature Descriptions
Additional Structures: Above Grade
Appliances: Built-In Microwave, Dishwasher, Oven - Wall, Refrigerator, Disposal, Cooktop, Exhaust Fan
Community Amenities: Tot Lots/Playground, Jog/Walk Path
Condo/Coop Fee: $191.00/Monthly
Days on Site: 1
Exterior: Brick Front, Vinyl Siding
Flooring: Carpet
HOA Fee: $125.00/Monthly
Interior: Kitchen - Island, Kitchen - Table Space, Family Room Off Kitchen, Kitchen - Gourmet
Parking Notes: 1 Total Parking Spaces
Pet Restrictions: No Pet Restrictions
Sewer: Public Sewer
SQFT Above Finished: 1625
SQFT Total Finished: 1625
Structure Type: Interior Row/Townhouse
Total Garage/Parking Spaces: 1
Utilities: Under Ground
Water: Public
Windows: Double Pane, Insulated, Screens
Local Schools
High School: RIVERSIDE
Middle School: BELMONT RIDGE
Elementary School: STEUART W. WELLER
School District: LOUDOUN COUNTY PUBLIC SCHOOLS
Listed By / Shown By
Listed By
Agency Name: RE/MAX Gateway
Agency Phone: 7037541770
Shown By
Agent Name: Cary Turpin
Agent Phone: (804) 363-0255
Agency Title: Joyner Fine Properties

Estimate Your Payment
Estimated Payment
$ 3,155.39 per month $2,983.31 Principal & Interest $0.00 Property Tax (data not provided by mls) $172.08 Homeowner's InsuranceChange Payment Information


©Joyner Fine Properties - Seller will consider paying buyer agent compensation based upon the terms and conditions of any offer made. Said compensation to be negotiated in the purchase agreement.
Privacy Policy / DMCA Notice / ADA Accessibility


This site is hosted, designed and copyright
© 1994 - 2026 by
Delta Media Group, Inc. -- Patent Pending --
Agency License Information: Joyner Fine Properties and its agents are licensed in the Commonwealth of Virginia.
20423 Gailes Green Square , Unit 3002C | MLS# VALO2139636
This townhouse located at 20423 Gailes Green Square , Unit 3002C, Ashburn, VA 20147 is currently listed for sale with an asking price of $589,990. This property was built in 2026 and has 3 bedrooms and 2 full and 1 partial baths with 1625 sq. ft. Gailes Green Square , Unit 3002C is located within the LOUDOUN COUNTY PUBLIC SCHOOLS school district. Search Ashburn real estate on caryturpin.joynerfineproperties.com today.