

BEDS6
BATHS7 full 1 partial
SQUARE FEET8,370
MLS#VALO2139620
STATUSACTIVE
PROPERTY TYPEResidential - Single Family
SUBDIVISIONWILLOWSFORD GRANT ESTATES
SCHOOLLOUDOUN COUNTY PUBLIC SCHOOLS
Property Description
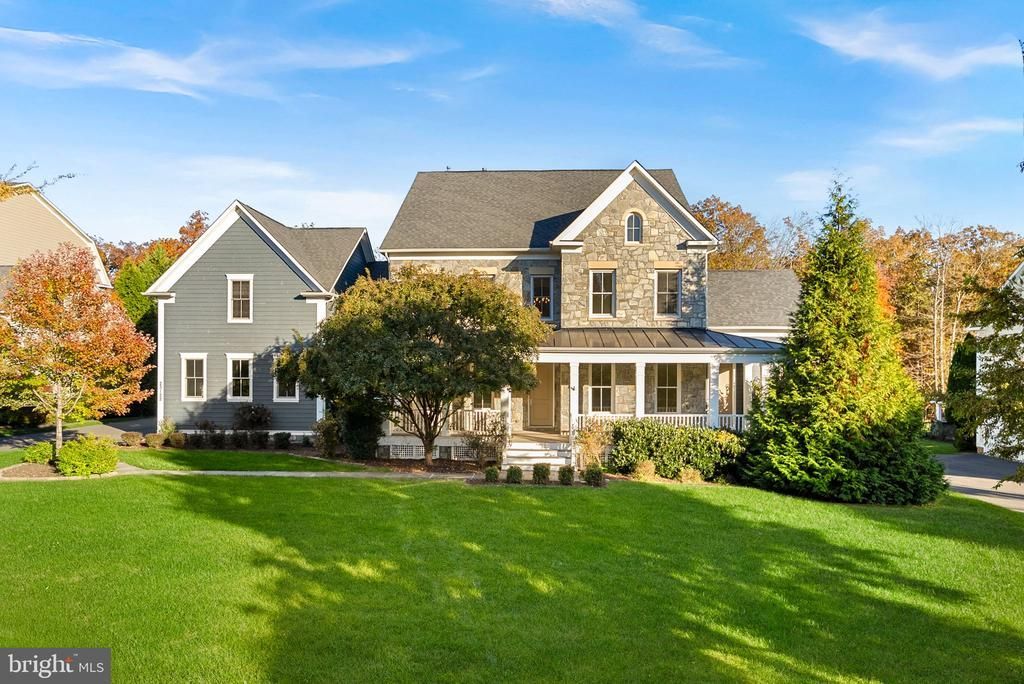
Welcome to this expansive Willowsford home, where exceptional living spaces, a thoughtfully designed floor plan, and a spectacular backyard come together to offer something truly special! With six bedrooms, seven full bathrooms, two full kitchens, and three laundry rooms, this home offers incredible flexibility for multigenerational living, extended family, and entertaining on any scale. A beautiful stone front, charming wrap-around porch, and manicured landscaping create an inviting first impression. Inside, hardwood floors flow throughout the main living areas, beginning with a formal dining room featuring elegant moldings and wainscoting, and a versatile sitting room or home office. At the heart of the home, a spacious kitchen opens seamlessly to the great room, creating an ideal gathering space. The kitchen features an oversized granite island, abundant cabinetry, generous counter space, and a butler's pantry, while the adjoining breakfast room offers access to the rear covered porch. The great room is anchored by a striking floor-to-ceiling stone fireplace, and a main-level bedroom with an attached full bathroom and dedicated exterior entrance offers an ideal guest or in-law suite, providing privacy and flexibility. A well-appointed mudroom features custom built-ins with ample storage, along with a washer and dryer, offering a practical yet stylish space for everyday organization. Upstairs, four generously sized bedrooms each feature their own en-suite bathroom, offering comfort and privacy. The spacious primary suite is a retreat of its own, featuring a light-filled sitting area with direct access to a balcony overlooking the stunning backyard, a tray ceiling, and a large en-suite bath with dual vanities, a soaking tub, and separate shower. An upper-level laundry room with built-in cabinetry adds another layer of practicality to the home. Completing the upper level is newly installed engineered hardwood flooring throughout. The fully finished lower level is especially well suited for multigenerational living, offering an impressive amount of additional living space with its own access from the backyard. Complete with a full kitchen, an oversized recreation area, a bedroom, two full bathrooms, a versatile bonus room, dedicated laundry room, and new luxury vinyl plank flooring, this level provides a wonderful opportunity for extended family, guests, or a separate living arrangement. But the true showstopper awaits outdoors! Designed for both relaxation and year-round entertaining, the extraordinary backyard feels like a private resort. A sprawling Travertine patio surrounds the beautiful 24x50 foot swimming pool, complete with a diving board, 360 degree waterslide, tanning ledge and 12 person hot tub with a waterfall feature. The impressive covered outdoor pavilion features a vaulted wood ceiling and a fully equipped outdoor kitchen with built-in grilling space. A wood-burning fireplace and fire pit showcasing Pennsylvania flagstone, along with built-in bench seating, create inviting gathering spots for cooler evenings. The thoughtfully designed patio also offers wheel-chair friendly access. Beautiful landscaping and a picturesque wooded backdrop complete this exceptional outdoor retreat. Nestled in the highly sought-after Willowsford Grant, this remarkable home offers access to an impressive array of community amenities, a vibrant calendar of neighborhood events, and the distinctive lifestyle that makes award-winning Willowsford so special. Ideally located near top-ranked schools, shopping, dining, major commuter routes, and the Ashburn Silver Line Metro station, this home offers a wonderful combination of space, versatility and community.
Upcoming Open Houses
Open House Saturday November 7th, 12:00pm - 2:00pm
Open House Sunday November 8th, 12:00pm - 2:00pm
Property Features
Property Type: Residential - Single Family
Basement: Yes
Basement: Connecting Stairway, Fully Finished, Outside Entrance, Rear Entrance, Side Entrance, Walkout Stairs, Windows
Cooling: Central A/C, Ceiling Fan(s)
Fireplaces: 2
Fuel Type: Natural Gas
Garage: 3
Heating: Central
Home Style: Colonial
Lot Size: 0.93 Acres
Stories: 3.0
Taxes: $20,397
Year Built: 2014
Feature Descriptions
Additional Structures: Above Grade, Below Grade
Appliances: Built-In Microwave, Cooktop, Dishwasher, Disposal, Dryer - Electric, ENERGY STAR Refrigerator, Extra Refrigerator/Freezer, Microwave, Oven - Double, Oven/Range - Electric, Oven/Range - Gas, Range Hood, Washer, Water Heater
Community Amenities: Bike Trail, Club House, Common Grounds, Community Center, Fitness Center, Jog/Walk Path, Lake, Meeting Room, Party Room, Picnic Area, Pier/Dock, Pool - Outdoor, Recreational Center, Swimming Pool, Tot Lots/Playground, Volleyball Courts
Days on Site: 1
Exterior: Other, HardiPlank Type, Masonry
Exterior: BBQ Grill, Extensive Hardscape, Chimney Cap(s), Exterior Lighting, Hot Tub, Gutter System, Lawn Sprinkler, Play Area, Play Equipment, Underground Lawn Sprinkler, Water Falls, Stone Retaining Walls, Sidewalks
Fireplace: Electric, Gas/Propane, Mantel(s), Stone, Wood
Flooring: Solid Hardwood, Engineered Wood, Luxury Vinyl Plank, Luxury Vinyl Tile
HOA Fee: $804.00/Quarterly
Interior: 2nd Kitchen, Additional Stairway, Air Filter System, Attic, Bathroom - Soaking Tub, Bathroom - Tub Shower, Breakfast Area, Built-Ins, Butlers Pantry, Ceiling Fan(s), Combination Kitchen/Living, Crown Moldings, Dining Area, Entry Level Bedroom, Family Room Off Kitchen, Floor Plan - Open, Formal/Separate Dining Room, Kitchen - Eat-In, Kitchen - Island, Pantry, Primary Bath(s), Recessed Lighting, Sprinkler System, Upgraded Countertops, Walk-in Closet(s), WhirlPool/HotTub, Wood Floors
Lot: Backs to Trees, Backs - Parkland, Cleared, Cul-de-sac, Front Yard, No Thru Street, Partly Wooded, Private, Rear Yard, Trees/Wooded, SideYard(s)
Lot Dimensions: 0.93 Acre(S)
Parking Notes: 9 Total Parking Spaces
Sewer: Public Sewer
SQFT Above Finished: 5580
SQFT Below Finished: 2790
SQFT Total Finished: 8370
Structure Type: Detached
Swimming Pool: Fenced, Filtered, Heated, In Ground, Lap/Exercise, Permits, Saltwater, Pool/Spa Combo, Gunite
Total Garage/Parking Spaces: 9
Water: Public
Windows: Energy Efficient
Wooded: Yes
Local Schools
High School: INDEPENDENCE
Middle School: BRAMBLETON
Elementary School: ELAINE E THOMPSON
School District: LOUDOUN COUNTY PUBLIC SCHOOLS
Listed By / Shown By
Listed By
Agency Name: Pearson Smith Realty, LLC
Agency Phone: 5713861075
Shown By
Agent Name: Cary Turpin
Agent Phone: (804) 363-0255
Agency Title: Joyner Fine Properties

Estimate Your Payment
Estimated Payment
$ 15,605.04 per month $13,146.96 Principal & Interest $1,699.75 Property Tax $758.33 Homeowner's InsuranceChange Payment Information


©Joyner Fine Properties - Seller will consider paying buyer agent compensation based upon the terms and conditions of any offer made. Said compensation to be negotiated in the purchase agreement.
Privacy Policy / DMCA Notice / ADA Accessibility


This site is hosted, designed and copyright
© 1994 - 2026 by
Delta Media Group, Inc. -- Patent Pending --
Agency License Information: Joyner Fine Properties and its agents are licensed in the Commonwealth of Virginia.
23122 Expedition Drive | MLS# VALO2139620
This single family home located at 23122 Expedition Drive, Ashburn, VA 20148 is currently listed for sale with an asking price of $2,599,990. This property was built in 2014 and has 6 bedrooms and 7 full and 1 partial baths with 8370 sq. ft. Expedition Drive is located in the WILLOWSFORD GRANT ESTATES subdivision within the LOUDOUN COUNTY PUBLIC SCHOOLS school district. Search WILLOWSFORD GRANT ESTATES real estate on caryturpin.joynerfineproperties.com today.