

BEDS3
BATHS3 full 1 partial
SQUARE FEET2,317
MLS#VALO2139182
STATUSACTIVE
PROPERTY TYPEResidential - Townhouse
SUBDIVISIONBROWNSTONES AT BRAMBLETON
SCHOOLLOUDOUN COUNTY PUBLIC SCHOOLS
Property Description
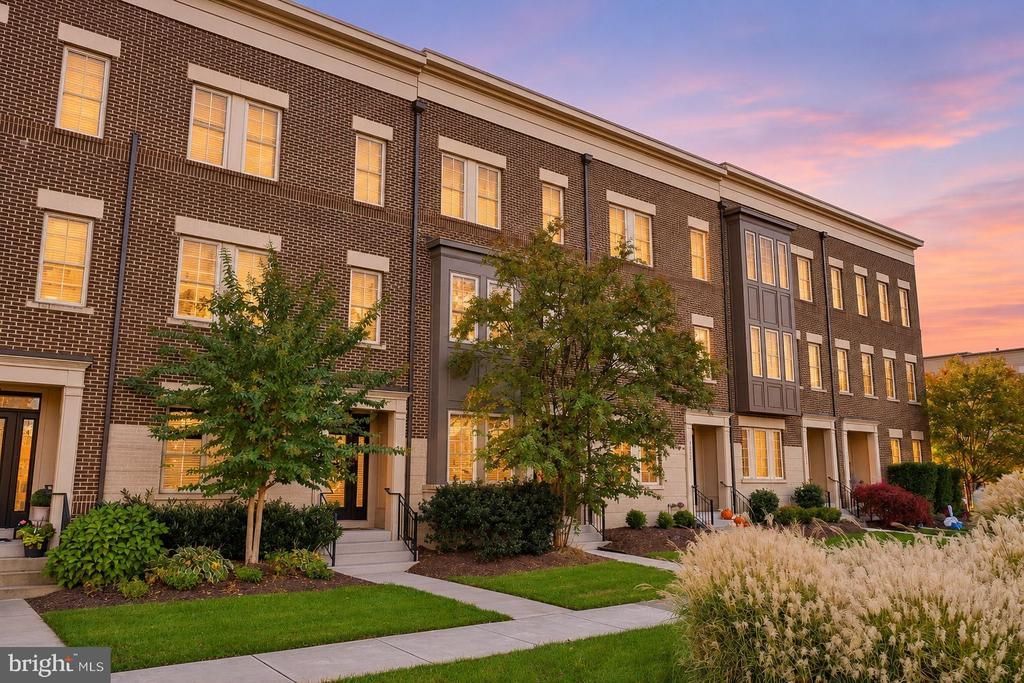
** Professional Pics On the Way ** **Location, Value, Opportunity! The Ultimate First Home or High-Potential Rental.** Sophisticated design, premium craftsmanship, and exceptional spatial flexibility define this magnificent 3-level Miller & Smith townhome built in 2013. Meticulously maintained and freshly painted, this 2,300+ sq. ft. residence in sought-after Downtown Brambleton stands out as a top tier choice for today’s buyers effortlessly blending peaceful suburban living with ideal location convenience. An inviting entry foyer warmly greets you inside the lower level, which features a private bedroom, a full bathroom, and a spacious family/rec room, creating the ideal setup for an in-law suite, home office, or guest retreat. From here, seamlessly access the rear loading two car garage equipped with a EV charging station and built-in storage cabinetry. Ascending the staircase to the Main Level, you are welcomed by rich engineered hardwood flooring flowing throughout the expansive living and dining spaces, all highlighted by a striking custom stacked-stone accent wall and an exceptionally spacious powder room. Gourmet Chef’s Kitchen Anchoring the main level, the gourmet kitchen is a culinary masterpiece designed to impress from every angle. Built for effortless entertaining and daily prep, it features a massive center granite island with cabinets, expansive cabinetry, an elegant decorative tile backsplash, and high-performance stainless steel appliances(GE Profile and Whirlpool). On the upper level, plush updated carpeting (2023) connects two private en-suite bedrooms and a dedicated laundry area. The Primary owner's retreat boasts two expansive walk-in closets and a spa-inspired bath with dual vanities and a separate shower, while the second en-suite bedroom includes a generous walk-in closet and an attached full bath with a tub and shower. Exceptional Outdoor Living: Host gatherings or Enjoying your OWN TIME on the spacious private terrace overlooking tranquil wooded area. STANDOUT PROPERTY HIGHLIGHTS : Brand New Dishwasher, a whole home water softener, an under sink Reverse Osmosis (RO) drinking water system, an energy saving smart thermostat, and keyless digital entry keypads across all main entry doors. Situated within easy walking distance of Brambleton Town Center and just minutes from the Silver Line Metro, Target, Walmart, and endless regional dining, this turnkey home offers incredible value with an unbeatable HOA fee of just $229/month, which includes Verizon Fios high-speed internet and basic cable. Don't miss this extraordinary opportunity. Schedule your showing today!
Property Features
Property Type: Residential - Townhouse
Cooling: Ceiling Fan(s), Central A/C
Fuel Type: Natural Gas
Garage: 2
Heating: Forced Air
Home Style: Other, Contemporary
Lot Size: 0.04 Acres
Roof Type: Flat
Stories: 3.0
Taxes: $5,608
Year Built: 2013
Feature Descriptions
Additional Structures: Above Grade, Below Grade
Appliances: Cooktop, Dishwasher, Disposal, Dryer, Exhaust Fan, Icemaker, Oven - Wall, Refrigerator, Washer, Built-In Microwave, Cooktop - Down Draft, Oven - Self Cleaning, Stainless Steel Appliances
Community Amenities: Baseball Field, Basketball Courts, Club House, Community Center, Pool - Outdoor, Soccer Field, Tennis Courts, Tot Lots/Playground, Bike Trail, Common Grounds, Dog Park, Jog/Walk Path, Volleyball Courts
Exterior: Masonry
Exterior: Bump-outs, Exterior Lighting, Street Lights
Flooring: Carpet, Engineered Wood
HOA Fee: $228.73/Monthly
Interior: Kitchen - Gourmet, Family Room Off Kitchen, Breakfast Area, Kitchen - Island, Kitchen - Table Space, Kitchen - Eat-In, Crown Moldings, Upgraded Countertops, Primary Bath(s), Window Treatments, Wood Floors, Floor Plan - Open, Carpet, Ceiling Fan(s), Formal/Separate Dining Room, Recessed Lighting
Location: Suburban
Lot: Backs to Trees, Backs - Open Common Area, No Thru Street
Lot Dimensions: 0.04 Acre(S)
Parking Notes: 4 Total Parking Spaces
Sewer: Public Sewer
Special View Info: Trees/Woods
SQFT Above Finished: 2317
SQFT Total Finished: 2317
Structure Type: Interior Row/Townhouse
Total Garage/Parking Spaces: 4
Water: Public
Local Schools
High School: INDEPENDENCE
Middle School: BRAMBLETON
Elementary School: MADISON'S TRUST
School District: LOUDOUN COUNTY PUBLIC SCHOOLS
Listed By / Shown By
Listed By
Agency Name: Samson Properties
Agency Phone: 7033788810
Shown By
Agent Name: Cary Turpin
Agent Phone: (804) 363-0255
Agency Title: Joyner Fine Properties

Estimate Your Payment
Estimated Payment
$ 4,343.72 per month $3,664.98 Principal & Interest $467.33 Property Tax $211.40 Homeowner's InsuranceChange Payment Information


©Joyner Fine Properties - Seller will consider paying buyer agent compensation based upon the terms and conditions of any offer made. Said compensation to be negotiated in the purchase agreement.
Privacy Policy / DMCA Notice / ADA Accessibility


This site is hosted, designed and copyright
© 1994 - 2026 by
Delta Media Group, Inc. -- Patent Pending --
Agency License Information: Joyner Fine Properties and its agents are licensed in the Commonwealth of Virginia.
42276 Peregrine Terrace | MLS# VALO2139182
This townhouse located at 42276 Peregrine Terrace, Brambleton, VA 20148 is currently listed for sale with an asking price of $724,800. This property was built in 2013 and has 3 bedrooms and 3 full and 1 partial baths with 2317 sq. ft. Peregrine Terrace is located in the BROWNSTONES AT BRAMBLETON subdivision within the LOUDOUN COUNTY PUBLIC SCHOOLS school district. Search BROWNSTONES AT BRAMBLETON real estate on caryturpin.joynerfineproperties.com today.