

BEDS4
BATHS3 full 1 partial
SQUARE FEET2
MLS#VANV2002174
STATUSACTIVE
PROPERTY TYPEResidential - Single Family
SUBDIVISIONPAINTERS POINT
SCHOOLNORTHUMBERLAND COUNTY PUBLIC SCHOOLS
Property Description
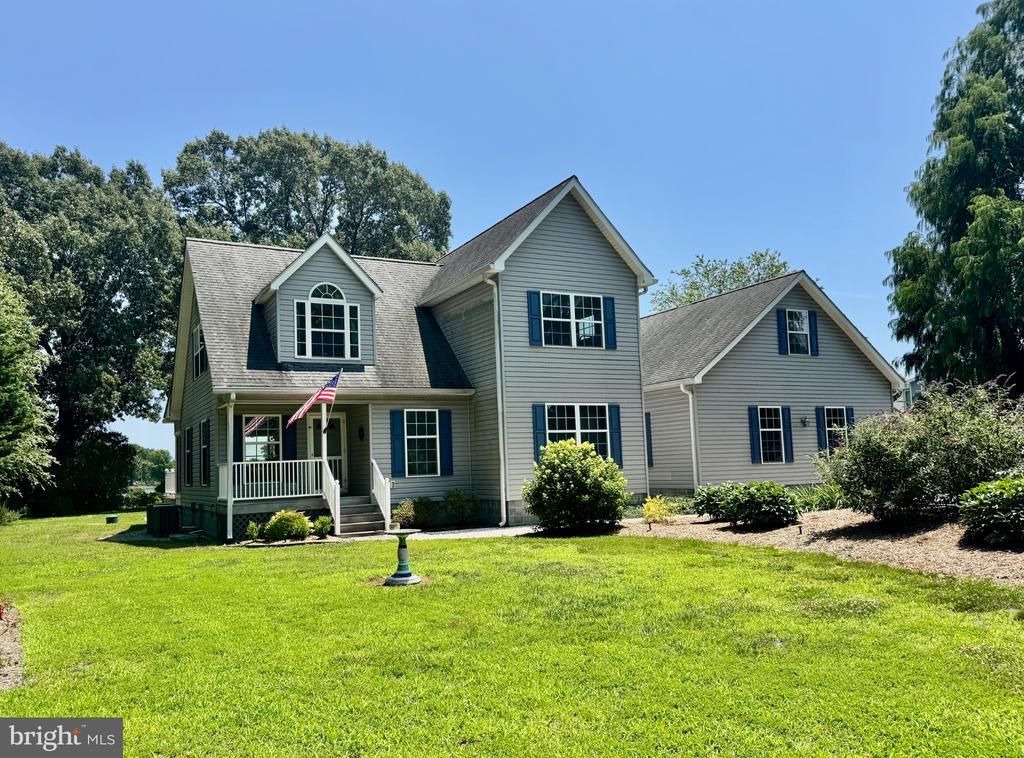
Rarely available property on Painters Point! Tucked along protected Henrys Creek with easy access to the open Chesapeake Bay, this exceptional waterfront estate offers the rare combination of privacy, space, and turnkey coastal living — just minutes to Indian Creek Yacht Club, the hospital, and the charming town of Kilmarnock. Set on a level, open point of waterfront acreage, the property has been thoughtfully enhanced with over $200,000 in updates, including an enclosed porch that adds valuable living space, a beautifully updated kitchen, a whole-home generator, and a private guest suite above the expansive 4-car garage — perfect for visiting family or friends. The main home offers an open-concept living room, kitchen, and dining area that flows into a sunroom and out to a large composite deck overlooking the water. A first-floor primary suite with walk-in closet, plus 2 generous upstairs bedrooms and full bath with a separate living room, provide comfortable, flexible living. Outside, a well-built pier with an 8,000 lb boat lift, sitting area, and new floating dock sets the stage for life on the water — whether it's boating out to the Bay, casting a line, kayaking, or simply watching the sunset from the shore. Whether you're searching for a weekend getaway or a forever home, this property delivers the waterfront lifestyle you've been dreaming of — with the all of the updates already done for you.
Property Features
Property Type: Residential - Single Family
Cooling: Heat Pump(s)
Fuel Type: Electric
Garage: 4
Heating: Central, Forced Air
Home Style: Colonial, Farmhouse/National Folk
Lot Size: 2.42 Acres
Roof Type: Architectural Shingle
Stories: 2.0
Taxes: $3,260
Year Built: 2005
Feature Descriptions
Additional Structures: Above Grade
Electric: Circuit Breakers
Exterior: Vinyl Siding
Flooring: Hardwood, Carpet
Lake Name: Henrys Creek
Location: River
Lot Dimensions: 2.42 Acre(S)
Parking Features: Crushed Stone, Private
Parking Notes: 10 Total Parking Spaces
Sewer: Private Septic Tank
Special View Info: Water
SQFT Above Finished: 2
SQFT Total Finished: 2
Structure Type: Detached
Total Garage/Parking Spaces: 10
Water: Well, Community
Water Access: Boat - Powered, Canoe/Kayak, Fishing Allowed, Personal Watercraft (PWC), Private Access, Swimming Allowed, Sail, Waterski/Wakeboard
Waterfront: Private Dock Site, Rip-Rap
Local Schools
High School: NORTHUMBERLAND
Middle School: NORTHUMBERLAND
Elementary School: NORTHUMBERLAND
School District: NORTHUMBERLAND COUNTY PUBLIC SCHOOLS
Listed By / Shown By
Listed By
Agency Name: Berkshire Hathaway HomeServices PenFed Realty
Agency Phone: 2022434200
Shown By
Agent Name: Cary Turpin
Agent Phone: (804) 363-0255
Agency Title: Joyner Fine Properties

Estimate Your Payment
Estimated Payment
$ 4,817.65 per month $4,298.06 Principal & Interest $271.67 Property Tax $247.92 Homeowner's InsuranceChange Payment Information


©Joyner Fine Properties - Seller will consider paying buyer agent compensation based upon the terms and conditions of any offer made. Said compensation to be negotiated in the purchase agreement.
Privacy Policy / DMCA Notice / ADA Accessibility


This site is hosted, designed and copyright
© 1994 - 2026 by
Delta Media Group, Inc. -- Patent Pending --
Agency License Information: Joyner Fine Properties and its agents are licensed in the Commonwealth of Virginia.
521 Painter Point Road | MLS# VANV2002174
This single family home located at 521 Painter Point Road , Kilmarnock, VA 22482 is currently listed for sale with an asking price of $850,000. This property was built in 2005 and has 4 bedrooms and 3 full and 1 partial baths with 2 sq. ft. Painter Point Road is located in the PAINTERS POINT subdivision within the NORTHUMBERLAND COUNTY PUBLIC SCHOOLS school district. Search PAINTERS POINT real estate on caryturpin.joynerfineproperties.com today.