

BEDS3
BATHS3 full 1 partial
SQUARE FEET1,667
MLS#VAFX2348168
STATUSACTIVE
PROPERTY TYPEResidential - Townhouse
SUBDIVISIONDANBURY FOREST
SCHOOLFAIRFAX COUNTY PUBLIC SCHOOLS
Property Description
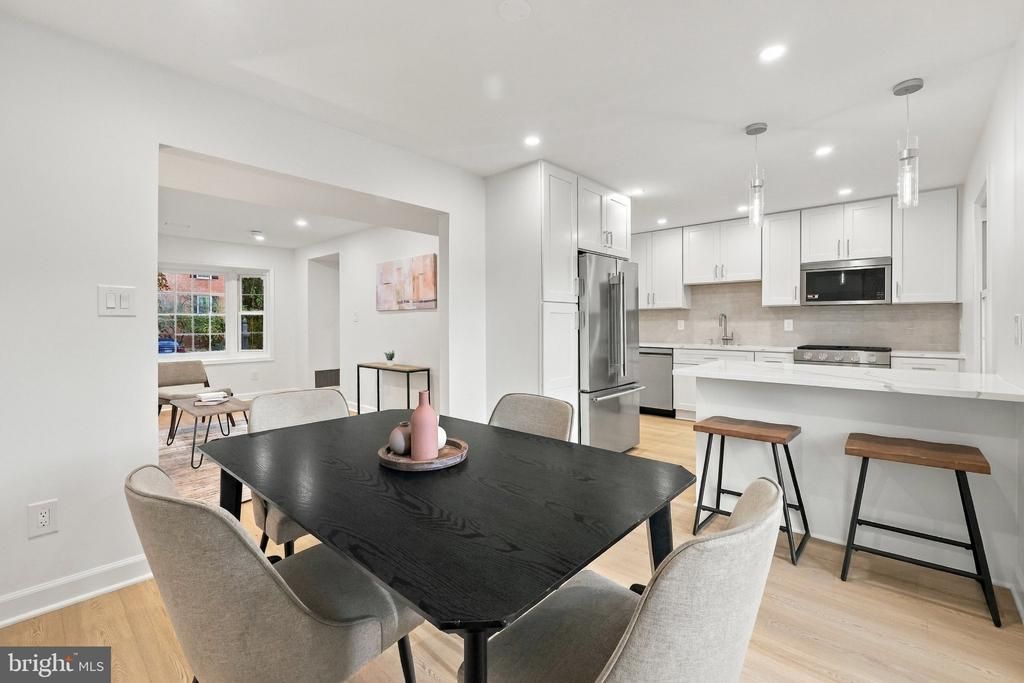
Welcome home to this completely renovated townhouse in Springfield, VA, tucked into the wooded Danbury Forest community. Fully renovated with new flooring, new roof, new doors and trim, a brand-new kitchen, remodeled bathrooms and all new fixtures throughout - truly move-in ready with nothing left to do. The main level offers a renovated kitchen, living and dining areas and a convenient half bath. Upstairs you'll find three bedrooms and two full baths, and the lower level adds a third full bath and laundry - 3 bedrooms, 3.5 baths across three levels. Danbury Forest residents enjoy a community pool just down the street, playgrounds and a trailhead to Lake Accotink Park right in the neighborhood. Kings Glen and Kings Park Elementary are just around the corner, with Lake Braddock Secondary nearby. Commuters get quick access to Braddock Rd and I-495, with I-95 and I-395 minutes away, plus Springfield Town Center, Audrey Moore RECenter and Wakefield Park close by. A turnkey renovated townhome in a sought-after Springfield location!
Upcoming Open Houses
Open House Saturday November 7th, 1:00pm - 3:00pm
Open House Sunday November 8th, 1:00pm - 3:00pm
Property Features
Property Type: Residential - Townhouse
Basement: Yes
Basement: Connecting Stairway
Cooling: Central A/C
Fuel Type: Natural Gas
Heating: Forced Air
Home Style: Colonial
Lot Size: 0.04 Acres
Stories: 3.0
Taxes: $6,541
Year Built: 1972
Feature Descriptions
Additional Structures: Above Grade, Below Grade
Community Amenities: Common Grounds, Jog/Walk Path, Bike Trail, Pool - Outdoor, Tot Lots/Playground
Days on Site: 2
HOA Fee: $314.10/Quarterly
Lot Dimensions: 0.04 Acre(S)
Parking Features: Assigned
Parking Notes: 2 Total Parking Spaces
Pet Restrictions: Case by Case Basis
Sewer: Public Sewer
SQFT Above Finished: 1254
SQFT Below Finished: 413
SQFT Total Finished: 1667
Structure Type: Interior Row/Townhouse
Total Garage/Parking Spaces: 2
Utilities: Cable TV Available, Electric Available, Natural Gas Available, Sewer Available, Water Available
Water: Public
Local Schools
High School: LAKE BRADDOCK SECONDARY SCHOOL
Middle School: LAKE BRADDOCK SECONDARY SCHOOL
Elementary School: KINGS PARK
School District: FAIRFAX COUNTY PUBLIC SCHOOLS
Listed By / Shown By
Listed By
Agency Name: KW United
Agency Phone: 7035621800
Shown By
Agent Name: Cary Turpin
Agent Phone: (804) 363-0255
Agency Title: Joyner Fine Properties

Estimate Your Payment
Estimated Payment
$ 4,020.89 per month $3,286.25 Principal & Interest $545.08 Property Tax $189.55 Homeowner's InsuranceChange Payment Information


©Joyner Fine Properties - Seller will consider paying buyer agent compensation based upon the terms and conditions of any offer made. Said compensation to be negotiated in the purchase agreement.
Privacy Policy / DMCA Notice / ADA Accessibility


This site is hosted, designed and copyright
© 1994 - 2026 by
Delta Media Group, Inc. -- Patent Pending --
Agency License Information: Joyner Fine Properties and its agents are licensed in the Commonwealth of Virginia.
5413 Donnelly Court | MLS# VAFX2348168
This townhouse located at 5413 Donnelly Court, Springfield, VA 22151 is currently listed for sale with an asking price of $649,900. This property was built in 1972 and has 3 bedrooms and 3 full and 1 partial baths with 1667 sq. ft. Donnelly Court is located in the DANBURY FOREST subdivision within the FAIRFAX COUNTY PUBLIC SCHOOLS school district. Search DANBURY FOREST real estate on caryturpin.joynerfineproperties.com today.