

BEDS4
BATHS3 full 1 partial
SQUARE FEET2,586
MLS#683651
STATUS
PROPERTY TYPEResidential - Single Family
SUBDIVISIONWESTHALL
Property Description
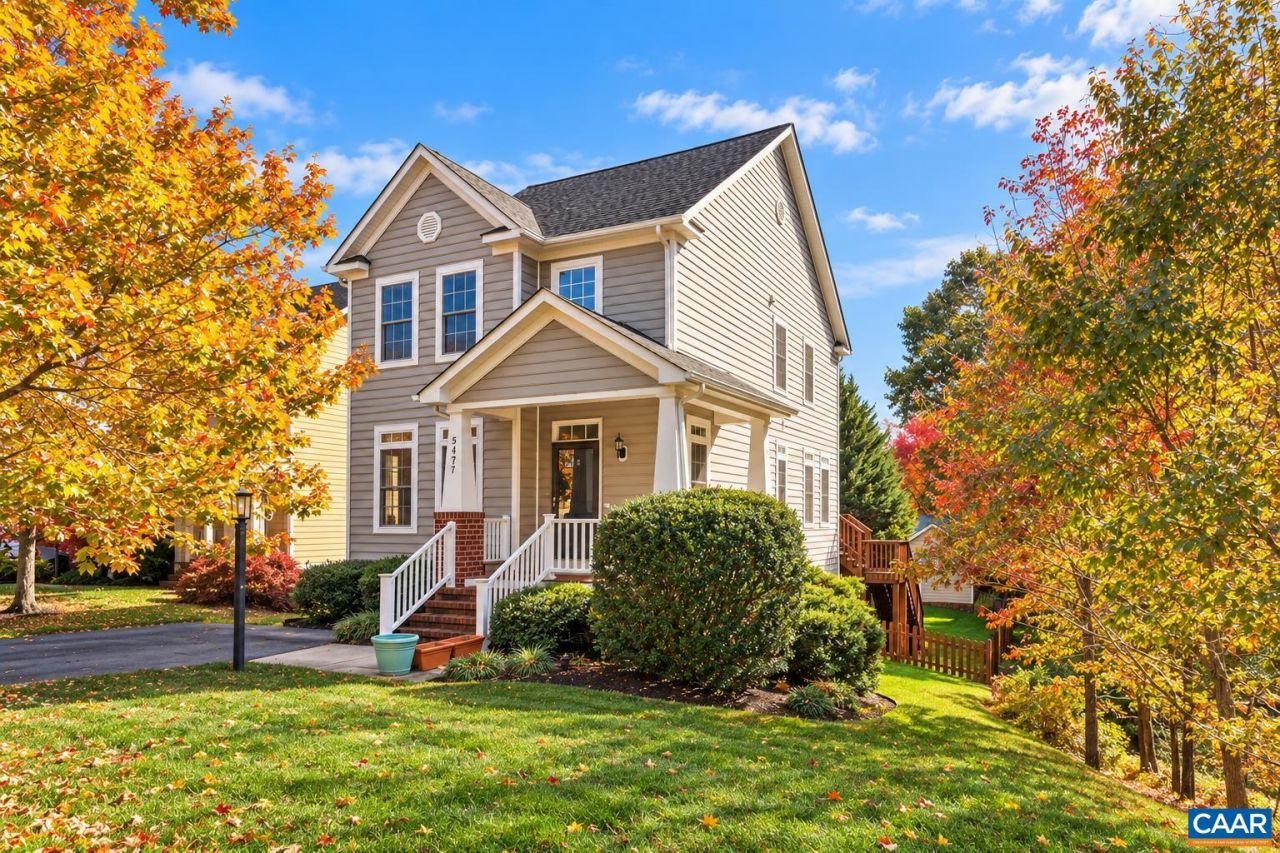
Welcome to this gorgeous 4-bedroom, 3.5-bath Colonial in Crozet, nestled in a peaceful setting on a corner lot in a beautiful community! A charming sitting porch and gorgeous front yard create a warm first impression, while the driveway offers convenient off-street parking. Inside, the main level features hardwood floors and a welcoming living room with a cozy fireplace. The open-concept kitchen offers abundant cabinet space, stainless steel appliances, recessed lighting, and an eat-in island perfect for gathering. Adjacent to the kitchen, the designated dining room is filled with natural light from large windows and doors that open to the deck, creating an inviting space for everyday meals and entertaining. Upstairs, the carpeted primary suite offers a private retreat with an ensuite bath featuring a soaking tub and separate shower. Additional carpeted bedrooms share a full hallway bath, and the conveniently located upper-level laundry area adds everyday ease. The fully finished, walk-out basement provides versatile living space to suit your needs, along with an additional bedroom and full bath that offer excellent flexibility. Step outside to enjoy the beautiful outdoor spaces, including a deck, patio with fire pit, lush green y
Property Features
Property Type: Residential - Single Family
Basement: Yes
Basement: Full, Finished, Interior Entry, Walk-Out Access
Cooling: Central Air
Heating: Central, Propane
Home Style: Colonial
Lot Size: 0.18 Acres
Stories: 3.0
Taxes: $4,417
Year Built: 2011
Amenities
Entrance Foyer
Feature Descriptions
Appliances: Dishwasher, Disposal, Refrigerator, Dryer, Washer
Association Amenities: None
Days on Site: 3
Exterior: Stick Built, Vinyl Siding
HOA: Yes
HOA Fee: 75/ Quarterly
Parcel#: 056H0-01-00-00800
Patio/Porch: Deck
Sewer: Public Sewer
Utilities: Cable Available, Fiber Optic Available, High Speed Internet Available
Water: Public
Local Schools
High School: Western Albemarle
Middle School: Henley
Elementary School: Brownsville
Listed By / Shown By
Listed By
Agency Name: REDFIN CORPORATION
Agency Phone: 703-665-6665
Shown By
Agent Name: Cary Turpin
Agent Phone: (804) 363-0255
Agency Title: Joyner Fine Properties

Estimate Your Payment
Estimated Payment
$ 3,202.64 per month $2,679.97 Principal & Interest $368.08 Property Tax $154.58 Homeowner's InsuranceChange Payment Information


©Joyner Fine Properties - Seller will consider paying buyer agent compensation based upon the terms and conditions of any offer made. Said compensation to be negotiated in the purchase agreement.
Privacy Policy / DMCA Notice / ADA Accessibility


This site is hosted, designed and copyright
© 1994 - 2026 by
Delta Media Group, Inc. -- Patent Pending --
Agency License Information: Joyner Fine Properties and its agents are licensed in the Commonwealth of Virginia.
5477 Park Rd | MLS# 683651
This single family home located at 5477 Park Rd, Crozet, VA 22932 is currently listed for sale with an asking price of $530,000. This property was built in 2011 and has 4 bedrooms and 3 full and 1 partial baths with 2586 sq. ft. Park Rd is located in the WESTHALL subdivision. Search WESTHALL real estate on caryturpin.joynerfineproperties.com today.