

BEDS3
BATHS1 full 1 partial
SQUARE FEET1,593
MLS#VAFX2348232
STATUSACTIVE
PROPERTY TYPEResidential - Townhouse
SUBDIVISIONLONDON TOWN WEST
SCHOOLFAIRFAX COUNTY PUBLIC SCHOOLS
Property Description
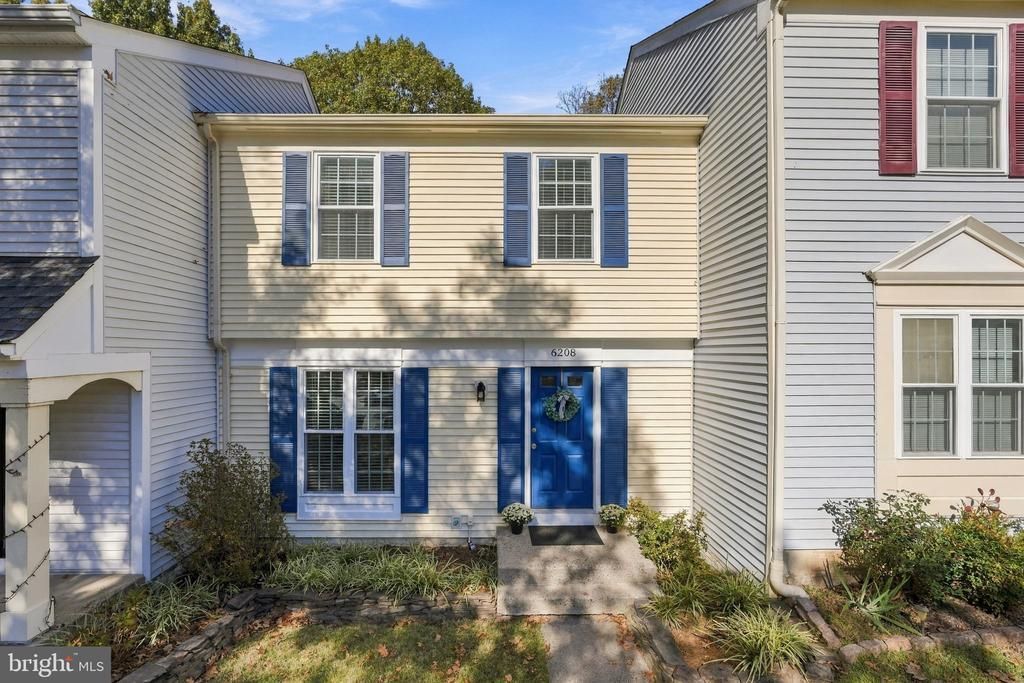
Welcome to this charming, meticulously maintained 3-bedroom, 1.5-bath townhome in the desirable London Towne West community! Featuring three finished levels, hardwood floors on the main level, and abundant natural sunlight throughout, this home offers comfort and endless potential. Upstairs, you’ll find three generously sized bedrooms, a full bathroom, and plenty of storage space. The walkout lower level provides flexible living space, ideal for a potential fourth bedroom, home office, or recreation room. Step outside onto your private deck and enjoy a peaceful, tree-lined backdrop with added privacy. Conveniently located near major commuter routes, shopping, dining, parks, and everyday essentials. A wonderful opportunity to add your personal touch and make this home your own!
Upcoming Open Houses
Open House Thursday November 5th, 4:00pm - 6:00pm
Open House Saturday November 7th, 12:00pm - 2:00pm
Property Features
Property Type: Residential - Townhouse
Basement: Yes
Basement: Connecting Stairway, Outside Entrance, Rear Entrance, Full, Heated, Improved, Rough Bath Plumb, Space For Rooms, Walkout Level, Windows
Cooling: Central A/C, Heat Pump(s)
Fireplaces: 1
Fuel Type: Electric
Heating: Forced Air, Heat Pump(s)
Home Style: Colonial
Lot Size: 0.04 Acres
Roof Type: Asphalt
Stories: 3.0
Taxes: $5,432
Year Built: 1983
Feature Descriptions
Additional Structures: Above Grade
Appliances: Washer/Dryer Hookups Only, Dishwasher, Disposal, Dryer, Exhaust Fan, Icemaker, Oven/Range - Electric, Range Hood, Refrigerator, Washer, Washer - Front Loading
Community Amenities: Common Grounds, Tot Lots/Playground
Exterior: Vinyl Siding
Exterior: Sidewalks, Street Lights
Fencing: Rear
Fireplace: Equipment, Mantel(s), Screen
HOA Fee: $277.00/Quarterly
Interior: Combination Dining/Living, Window Treatments, Wood Floors, Floor Plan - Open
Lot: Backs to Trees, Backs - Parkland, Cul-de-sac, Landscaping, No Thru Street
Lot Dimensions: 0.04 Acre(S)
Parking Features: Assigned
Sewer: Public Sewer
Special View Info: Trees/Woods
SQFT Above Finished: 1593
SQFT Total Finished: 1593
Structure Type: Interior Row/Townhouse
Water: Public
Windows: Double Pane, Insulated, Screens
Local Schools
School District: FAIRFAX COUNTY PUBLIC SCHOOLS
Listed By / Shown By
Listed By
Agency Name: Samson Properties
Agency Phone: 7033788810
Shown By
Agent Name: Cary Turpin
Agent Phone: (804) 363-0255
Agency Title: Joyner Fine Properties

Estimate Your Payment
Estimated Payment
$ 2,859.36 per month $2,275.44 Principal & Interest $452.67 Property Tax $131.25 Homeowner's InsuranceChange Payment Information


©Joyner Fine Properties - Seller will consider paying buyer agent compensation based upon the terms and conditions of any offer made. Said compensation to be negotiated in the purchase agreement.
Privacy Policy / DMCA Notice / ADA Accessibility


This site is hosted, designed and copyright
© 1994 - 2026 by
Delta Media Group, Inc. -- Patent Pending --
Agency License Information: Joyner Fine Properties and its agents are licensed in the Commonwealth of Virginia.
6208 Prince Way | MLS# VAFX2348232
This townhouse located at 6208 Prince Way, Centreville, VA 20120 is currently listed for sale with an asking price of $450,000. This property was built in 1983 and has 3 bedrooms and 1 full and 1 partial baths with 1593 sq. ft. Prince Way is located in the LONDON TOWN WEST subdivision within the FAIRFAX COUNTY PUBLIC SCHOOLS school district. Search LONDON TOWN WEST real estate on caryturpin.joynerfineproperties.com today.