

BEDS6
BATHS4 full 1 partial
SQUARE FEET6,672
MLS#VAFX2349276
STATUSACTIVE
PROPERTY TYPEResidential - Single Family
SUBDIVISIONGRANBERRY ESTATES
SCHOOLFAIRFAX COUNTY PUBLIC SCHOOLS
Property Description
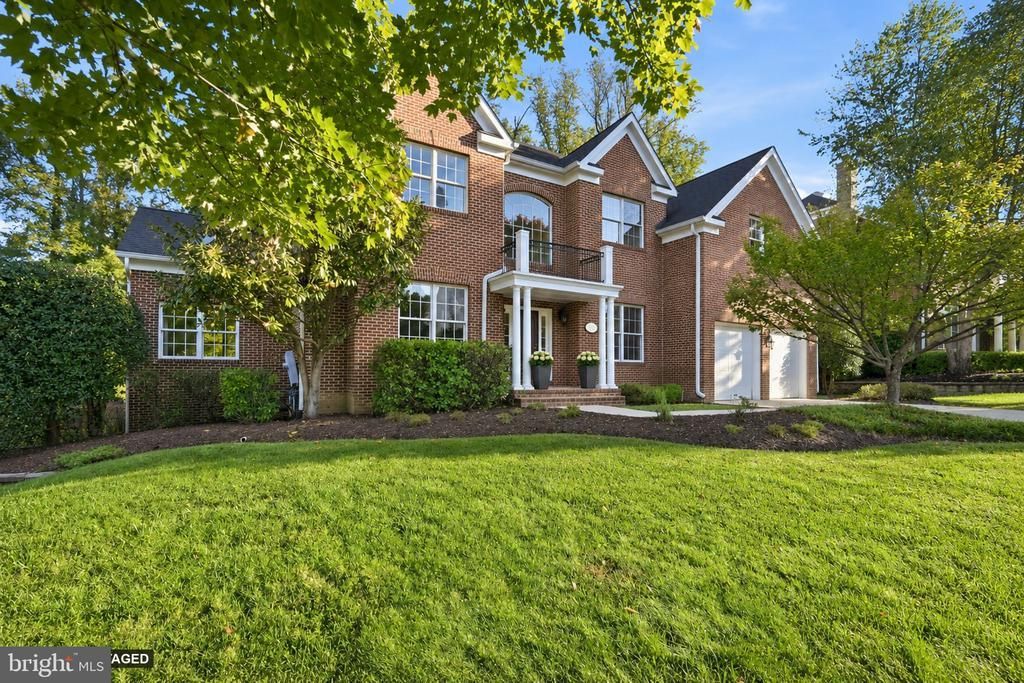
Sunlight fills the double-height foyer at 7110 Granberry Way, where soaring ceilings and a grand staircase set the tone for this expansive Granberry Estates Colonial. Set on nearly 0.4 acres in Springfield, the home offers approximately 6,672 square feet of finished living space, five bedrooms, five full baths, and one half bath. The main level has a room for every part of the day. A dedicated office or den offers a quiet place to work, while the grand formal living room opens to a more intimate sunroom. A separate dining room gives dinner parties their own setting. At the heart of the home, an expansive chef’s kitchen features an oversized island, abundant cabinetry, and plenty of prep space. It opens directly to the family room and its stone fireplace. French doors in the adjoining breakfast area offer a natural connection to a future deck, with room to envision outdoor dining and lounging just off the kitchen. Follow the main staircase upstairs to five generously sized bedrooms. The primary master suite has a walk-in in the bedroom and a walk-in closet off the en-suite bath. Two secondary bedrooms each have their own private bath and a large walk-in closet. The remaining two share a Jack-and-Jill bath, and each has generous closet space of its own. Built-in organizers throughout the closets make the most of all that storage. The finished walk-out lower level opens directly to the backyard and offers enough space for a media lounge, game tables, and entertaining. A full bath, two separate storage rooms, and a flexible room that could serve as a guest room, gym, or second office round out the level. Recent updates include fresh interior paint throughout, new hardwood floors upstairs, and new luxury vinyl plank flooring on the lower level. An attached two-car garage completes the home.-All video and Photographs are virtually staged
Property Features
Property Type: Residential - Single Family
Basement: Yes
Basement: Walkout Level
Cooling: Central A/C, Zoned
Fireplaces: 1
Fuel Type: Natural Gas
Garage: 2
Heating: Zoned
Home Style: Colonial
Lot Size: 0.40 Acres
Roof Type: Architectural Shingle
Stories: 3.0
Taxes: $16,467
Year Built: 2006
Feature Descriptions
Additional Structures: Above Grade, Below Grade
Appliances: Built-In Microwave, Washer, Dryer, Cooktop, Dishwasher, Disposal, Refrigerator, Icemaker, Oven - Wall
Exterior: Brick
Fireplace: Screen
HOA Fee: $900.00/Annually
Lot Dimensions: 0.40 Acre(S)
Parking Notes: 2 Total Parking Spaces
Pet Restrictions: No Pet Restrictions
Sewer: Public Sewer
SQFT Above Finished: 4995
SQFT Below Finished: 1677
SQFT Total Finished: 6672
Structure Type: Detached
Total Garage/Parking Spaces: 2
Water: Public
Local Schools
High School: ANNANDALE
Middle School: HOLMES
Elementary School: NORTH SPRINGFIELD
School District: FAIRFAX COUNTY PUBLIC SCHOOLS
Listed By / Shown By
Listed By
Agency Name: Compass
Agency Phone: 3012981001
Shown By
Agent Name: Cary Turpin
Agent Phone: (804) 363-0255
Agency Title: Joyner Fine Properties

Estimate Your Payment
Estimated Payment
$ 10,196.80 per month $8,343.30 Principal & Interest $1,372.25 Property Tax $481.25 Homeowner's InsuranceChange Payment Information


©Joyner Fine Properties - Seller will consider paying buyer agent compensation based upon the terms and conditions of any offer made. Said compensation to be negotiated in the purchase agreement.
Privacy Policy / DMCA Notice / ADA Accessibility


This site is hosted, designed and copyright
© 1994 - 2026 by
Delta Media Group, Inc. -- Patent Pending --
Agency License Information: Joyner Fine Properties and its agents are licensed in the Commonwealth of Virginia.
7110 Granberry Way | MLS# VAFX2349276
This single family home located at 7110 Granberry Way , Springfield, VA 22151 is currently listed for sale with an asking price of $1,650,000. This property was built in 2006 and has 6 bedrooms and 4 full and 1 partial baths with 6672 sq. ft. Granberry Way is located in the GRANBERRY ESTATES subdivision within the FAIRFAX COUNTY PUBLIC SCHOOLS school district. Search GRANBERRY ESTATES real estate on caryturpin.joynerfineproperties.com today.