

BEDS4
BATHS3 full 1 partial
SQUARE FEET3,133
MLS#VAFX2348298
STATUSACTIVE
PROPERTY TYPEResidential - Single Family
SUBDIVISIONMANTUA
SCHOOLFAIRFAX COUNTY PUBLIC SCHOOLS
Property Description
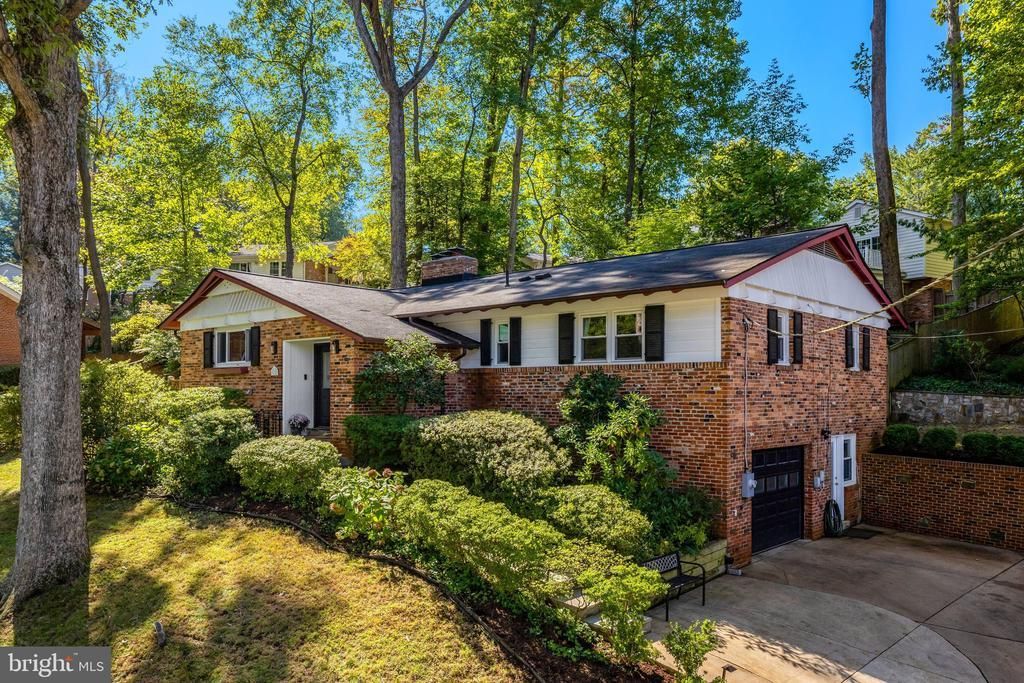
Welcome to this beautifully updated two-level rambler in the highly sought-after Mantua community! Set on a lovely quarter-acre lot, this inviting home offers approximately 3,133 finished square feet of thoughtfully designed living space, featuring four bedrooms, three full baths and one half bath. Hardwood floors add warmth and elegance, while a distinctive stone fireplace creates wonderful focal points and an inviting atmosphere to the living room and dining room The light-filled eat-in kitchen features upgraded countertops and a beautiful new picture window installed in 2026, bringing in abundant natural light and lovely views. The spacious, almost fully finished walkout lower level offers exceptional flexibility, with a large family room, fourth bedroom, full bath, and a powder room, as well as additional unfinished storage space. Three fireplaces throughout the home provide warmth and character, while the recently renovated outdoor living space features a stamped concrete patio, landscaped grounds, stone retaining wall with accent lighting, and flagstone walkway. With an attached one-car garage, numerous major improvements, and an exceptional location close to parks, trails, shopping, and transportation, this home presents a wonderful opportunity to enjoy the very best of Mantua living! Low monthly utility bills, no HOA and a membership available for purchase to the Mantua Swim and Tennis Club... avoid the long wait list. This home is not only in the wonderful sought out community of Mantua, but its location close to Fairfax Hospital, Mosaic Shopping District, Trader Joe's at Pickett Shopping Center, and the proximity to major commuting routes makes it a highly desirable place to live. Top Fairfax County Schools : Mantua, Frost and Woodson HS. Updates also include recent Furnace and AC coils 2020. Outdoor AC unit 2025. Hot Water Heater 2022. Roof is 2011. Replacement windows 2010. Open Sunday November 8, 2-4 pm.
Property Features
Property Type: Residential - Single Family
Basement: Yes
Basement: Side Entrance, Outside Entrance, Walkout Level, Workshop, Partially Finished
Cooling: Ceiling Fan(s), Central A/C
Fireplaces: 3
Fuel Type: Natural Gas
Garage: 1
Heating: Forced Air
Home Style: Ranch/Rambler
Lot Size: 0.24 Acres
Stories: 2.0
Taxes: $12,142
Year Built: 1962
Feature Descriptions
Accessibility: Level Entry - Main
Additional Structures: Above Grade, Below Grade
Appliances: Dishwasher, Disposal, Exhaust Fan, Extra Refrigerator/Freezer, Humidifier, Icemaker, Microwave, Oven/Range - Gas, Refrigerator
Days on Site: 6
Exterior: Brick, Combination, Wood Siding
Exterior: Exterior Lighting, Extensive Hardscape
Fencing: Fully
Fireplace: Equipment, Mantel(s), Screen, Gas/Propane, Double Sided
Flooring: Ceramic Tile, Hardwood
Interior: Kitchen - Table Space, Dining Area, Built-Ins, Entry Level Bedroom, Upgraded Countertops, Primary Bath(s), Window Treatments, Wet/Dry Bar, Wood Floors, Floor Plan - Traditional
Lot Dimensions: 0.24 Acre(S)
Parking Features: Asphalt Driveway
Parking Notes: 1 Total Parking Spaces
Pet Restrictions: No Pet Restrictions
Rooms: Living Room, Dining Room, Primary Bedroom, Bedroom 2,Bedroom 3,Bedroom 4,Kitchen, Family Room, Laundry, Storage Room
Sewer: Public Sewer
SQFT Above Finished: 1821
SQFT Below Finished: 1312
SQFT Total Finished: 3133
Structure Type: Detached
Total Garage/Parking Spaces: 1
Water: Public
Windows: ENERGY STAR Qualified
Room Sizes
Kitchen: 16 x 11 Level - Main
Dining Room: 13 x 12 Level - Main
Living Room: 23 x 16 Level - Main
Primary Bedroom: 16 x 13 Level - Main
Bedroom 2: 13 x 12 Level - Main
Bedroom 3: 12 x 6 Level - Main
Family Room: 22 x 16 Level - Lower 1
Bedroom 4: 16 x 13 Level - Lower 1
Storage Room: 16 x 11 Level - Lower 1
Laundry: 9 x 9 Level - Lower 1
Local Schools
High School: WOODSON
Middle School: FROST
Elementary School: MANTUA
School District: FAIRFAX COUNTY PUBLIC SCHOOLS
Listed By / Shown By
Listed By
Agency Name: Long & Foster Real Estate, Inc.
Agency Phone: 7039384200
Shown By
Agent Name: Cary Turpin
Agent Phone: (804) 363-0255
Agency Title: Joyner Fine Properties

Estimate Your Payment
Estimated Payment
$ 6,440.27 per month $5,132.39 Principal & Interest $1,011.83 Property Tax $296.04 Homeowner's InsuranceChange Payment Information


©Joyner Fine Properties - Seller will consider paying buyer agent compensation based upon the terms and conditions of any offer made. Said compensation to be negotiated in the purchase agreement.
Privacy Policy / DMCA Notice / ADA Accessibility


This site is hosted, designed and copyright
© 1994 - 2026 by
Delta Media Group, Inc. -- Patent Pending --
Agency License Information: Joyner Fine Properties and its agents are licensed in the Commonwealth of Virginia.
9137 Santayana Drive | MLS# VAFX2348298
This single family home located at 9137 Santayana Drive, Fairfax, VA 22031 is currently listed for sale with an asking price of $1,015,000. This property was built in 1962 and has 4 bedrooms and 3 full and 1 partial baths with 3133 sq. ft. Santayana Drive is located in the MANTUA subdivision within the FAIRFAX COUNTY PUBLIC SCHOOLS school district. Search MANTUA real estate on caryturpin.joynerfineproperties.com today.